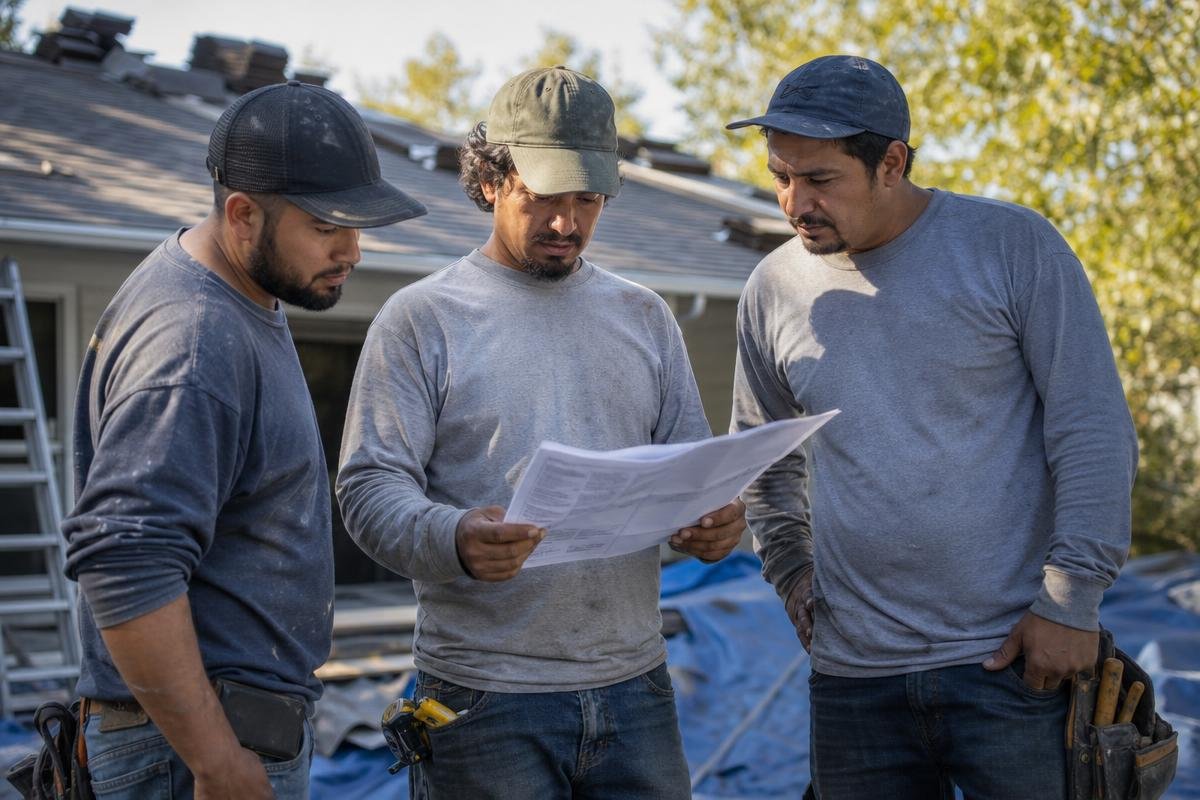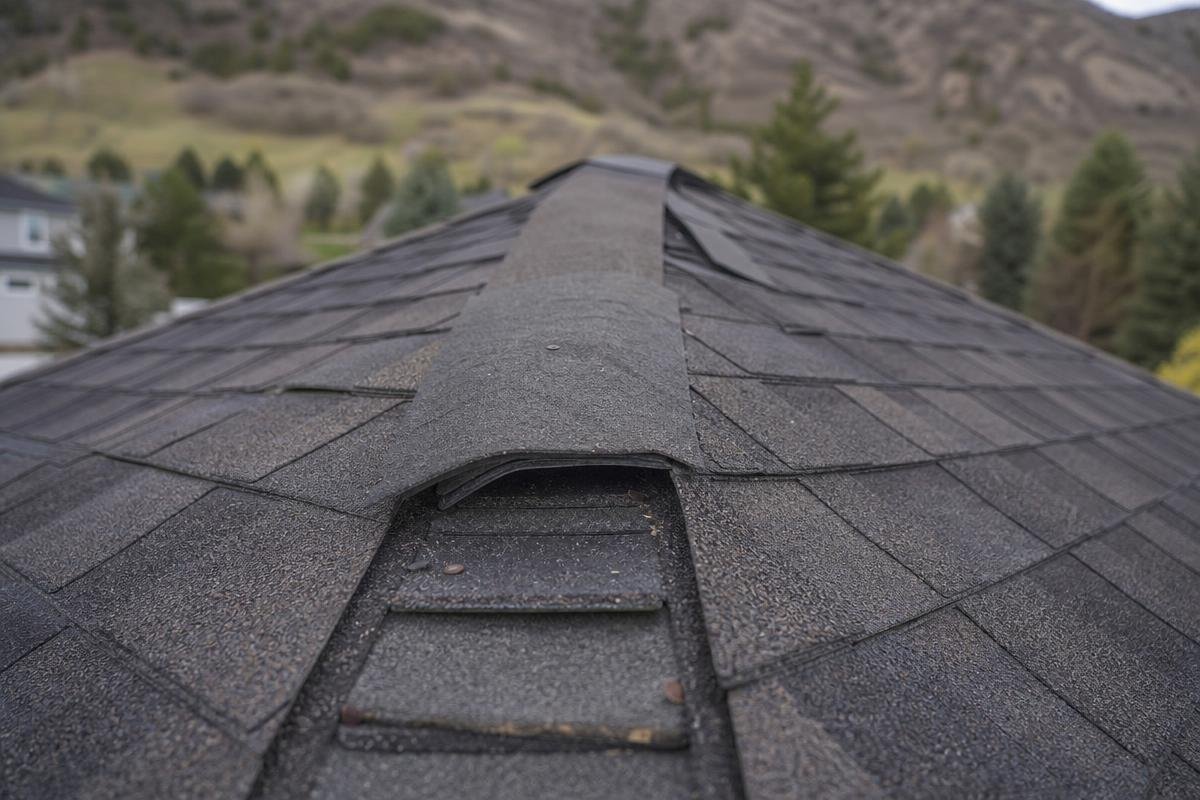
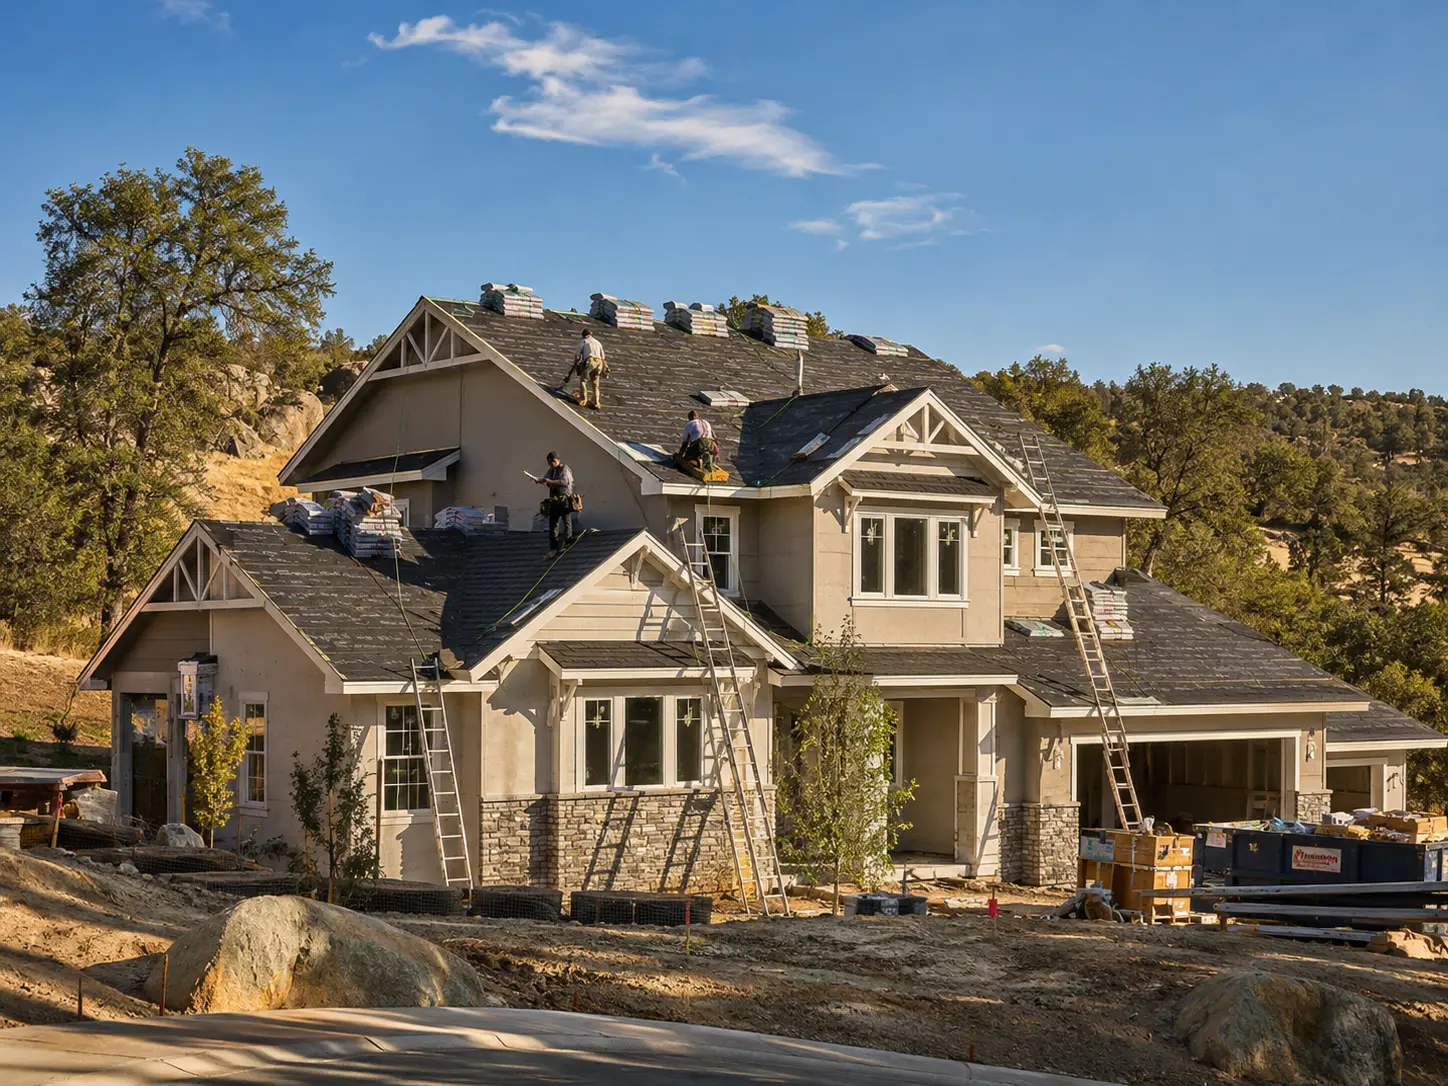
A roofing system installed wrong during new construction is not a problem that shows up on move-in day. It shows up three years later, after the warranty paperwork is buried and recourse against the original crew has become difficult. In El Dorado Hills and Shingle Springs, where CAL FIRE's State Responsibility Area mandates Class A fire-rated assemblies and El Dorado County requires a roofing inspection before any certificate of occupancy is issued, the decisions made during framing and installation determine whether a roof performs for decades or fails early. Roof Geeks installs new construction roofing throughout the Sacramento metropolitan area with the material knowledge and code familiarity this region specifically demands. Licensed by the CSLB, based in Shingle Springs and serving the El Dorado Hills area, our crews work daily within the county's plan-check and inspection process.
Building in El Dorado Hills or Shingle Springs? Talk to our team before the sheathing goes down.
Key Takeaways
- New construction roofing in Shingle Springs requires Class A fire-rated assemblies under California Building Code Section R902.1.
- El Dorado County will not issue a certificate of occupancy without a passing roofing inspection on new residential builds.
- Ventilation calculations in El Dorado Hills must be customized per roof geometry, not templated across hip, gable, and multi-plane designs.
- Asphalt shingle selection for this elevation range must account for summer highs that regularly exceed 100 degrees Fahrenheit and sub-freezing winter lows.
- Six installation decisions made before the first shingle is nailed will define the long-term watertight integrity of the finished roof.
Why New Construction Roofing Demands a Specialist, Not a Generalist
A roofing subcontractor who installs without coordinating phase sequencing on a new build creates moisture infiltration points at framing intersections, HVAC penetrations, and plumbing stacks that remain invisible until post-occupancy failures surface, often after the construction phase has closed and recourse has become difficult. New construction roofing throughout the foothills region demands simultaneous compliance with the state fire assembly code, Title 24 energy requirements, and manufacturer installation standards, not a sequential checklist addressed after framing is complete.
In the Bass Lake Road corridor, along Green Valley Road, and across the county's oak woodland transition, new construction roofing involves seasonal debris loads, extreme summer heat, and mandatory fire-rated assemblies in CAL FIRE State Responsibility Areas. Six decisions made during installation determine whether a roofing system performs for 30 years or requires first-decade remediation: material selection, underlayment specification, ventilation design, flashing and waterproofing, phased inspection coordination, and warranty registration.
Roof Geeks operates as a dedicated builder roofing contractor in El Dorado County, providing photographic documentation at both sheathing and completion stages so general contractors hold defensible records for any future warranty dispute. If you want to understand what separates a new construction roofing specialist from a standard replacement contractor, review the questions to ask before signing a new construction contract.
Decision 1: What Roofing Material Is Required in El Dorado County WUI Zones?
Any new residential roof within CAL FIRE's State Responsibility Area must use a Class A fire-rated assembly under California Building Code Section R902.1, and the rating applies to the complete assembly rather than the surface material alone. Selecting a non-compliant material on a build near Cameron Park or in the Rescue area does not just create a fire risk. It stops the permit process entirely, and our technicians see plan-check rejections regularly when builders submit material specs without confirming the full assembly listing.
Are Asphalt Shingles Enough in a High-Fire Zone?
Architectural asphalt shingles are the most common residential roofing material on new construction in this region, but the fire rating applies to the complete assembly, not the shingle alone. A shingle rated independently as fire-resistant does not satisfy WUI requirements unless it is installed over a qualifying underlayment that, together with the shingle, achieves a listed assembly rating under UL 790 or ASTM E108. Our installers confirm the full WUI roofing requirements in El Dorado County before any material is ordered, so no assembly reaches the deck without a verified listing.
Metal Roofing and Tile Roofing for WUI-Designated Parcels
Standing seam metal panels carry an inherent fire rating without depending on a qualifying underlayment assembly, which makes them a straightforward choice on SRA-designated parcels where plan-check scrutiny is high. Concrete and clay tile achieve a rated assembly when installed over solid deck with Type 30 or equivalent underlayment, and their thermal mass buffers the heat gain that builds during the hottest weeks of July, when afternoon highs commonly sit well above 95 degrees. Our crews document theroofing materials best suited to foothill homesat the specification stage, before framing is complete.
How Material Choice Affects Title 24 Compliance and Long-Term Cost
Title 24 Part 6 requires Cool Roof Rating Council minimum aged solar reflectance and thermal emittance values on low-slope and many steep-slope assemblies. Darker asphalt shingles frequently fall below CRRC thresholds without a specific Cool Roof designation, triggering a plan-check correction that delays the permit timeline. Light-colored metal panels and concrete tile typically satisfy CRRC requirements by default, reducing both the plan-check cycle and long-term cooling loads on a home built at the 400 to 800 foot elevations typical of El Dorado Hills, where summer heat gain is a recurring cost factor.
Submitting plans for El Dorado County permit review? We verify your assembly listing before materials are ordered, so a CRRC or fire-rating correction never stalls your timeline.
Decision 2: Underlayment Specification and Roof Deck Waterproofing
Improperly specified underlayment allows bulk water intrusion at deck level before a single shingle is installed, and on a new build, that damage can occur weeks before any finish roofing material arrives on site. Along the Latrobe Road area and in the newer subdivisions off Silva Valley Parkway, trade sequencing routinely leaves decking exposed through multiple rain events or through weeks of direct sun, degrading underlayment that was never rated for that exposure window.
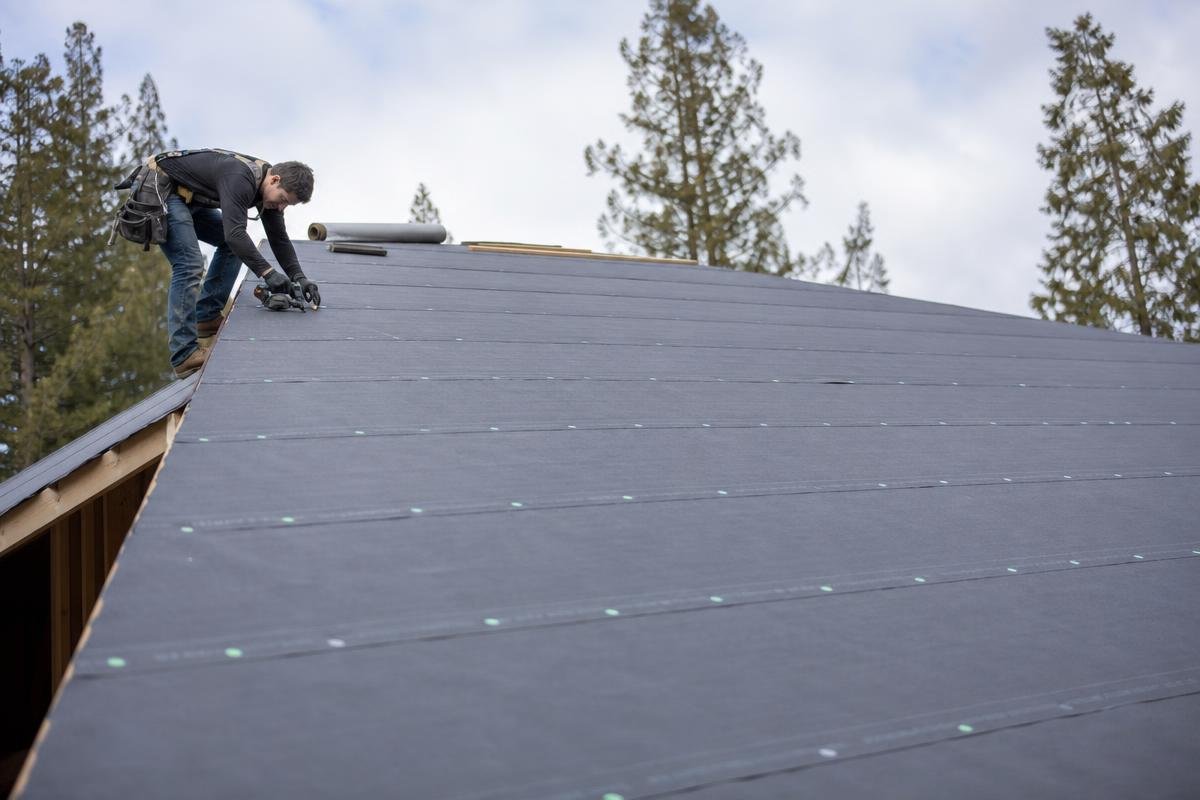
Synthetic vs. Felt Underlayment on New Construction Decks
Type 15 and Type 30 organic felt underlayments absorb moisture when rained on, swell, wrinkle, and lose dimensional stability, creating an uneven substrate that telegraphs through finished shingles. Synthetic polypropylene underlayments, including GAF FeltBuster and CertainTeed DiamondDeck, carry manufacturer-specified exposure ratings of 90 to 180 days and resist UV degradation and foot-traffic tearing throughout the construction window.
Synthetic underlayment is specified as the standard on all new build roof installations our crews perform, not as an upgrade. For builders coordinating multiple trades, that exposure rating difference is the gap between a clean certificate of occupancy inspection and a costly callback.
Self-Adhering Membrane at Eaves, Valleys, and Penetrations
California Residential Code Section R905.2.7 requires ice and water shield at eaves in areas subject to ice damming, but code minimum is not the standard our installers apply on residential new construction. Self-adhering modified bitumen membrane extends to all valleys, skylight curbs, and penetration collars, which is where the majority of new construction leak callbacks originate and where a failed inspection delays occupancy issuance.
Penetration collar waterproofing is the single highest-return detail on a new build roof, and it costs a fraction of the remediation required when bulk water reaches framing before a property closes. Builders can review questions to ask a roofer before signing a new construction contract to confirm these specifications are included before framing begins.
Decision 3: Ventilation Design and Net Free Area Calculation
Why Are Ventilation Failures Invisible Until They Are Expensive?
Ventilation failures stay hidden because the damage happens above the ceiling plane, out of sight, until shingles or sheathing degrade years later. Attic temperatures in these foothill communities regularly exceed 150 degrees during summer, a threshold at which shingle granule loss accelerates and adhesive strips begin to fail. Both GAF and CertainTeed require a minimum 1:150 net free area ratio as a condition of manufacturer warranty validity, meaning a home that passes framing inspection with undersized soffit baffles can have its shingle warranty voided before a single owner moves in.
Inadequate net free area also drives up cooling loads that Title 24 is specifically designed to limit. Our technicians flag ventilation deficiencies at the framing stage, before insulation and drywall lock the problem inside the structure permanently.
Calculating Net Free Area for El Dorado Hills Roof Geometries
Hip roofs, which dominate the newer subdivisions in this area, present a specific calculation challenge: reduced ridge length relative to attic floor area means less available exhaust surface at the peak. Soffit intake must be maximized and ridge vent supplemented with off-ridge exhaust vents to reach the required net free area for that geometry.
Gable roofs and complex multi-plane designs each produce different NFA requirements, and no standard template applies across all configurations. Our crews calculate net free area individually for each project, accounting for actual attic floor square footage, roof geometry, and the specific vent products specified, consistent with the approach any qualified builder roofing contractor should follow on new construction roofing in El Dorado Hills.
Ridge Vent, Soffit Vent, and Power Attic Ventilator Coordination
Mixing exhaust vent types on a single attic space creates short-circuit airflow: a power attic ventilator draws conditioned air through the ridge vent instead of pulling cooler air from soffit intake, defeating both systems simultaneously. This configuration can actually increase attic heat load and accelerate shingle degradation rather than reducing it.
Our installers specify exhaust type before materials are ordered, coordinating ridge vent or off-ridge exhaust as a single system matched to soffit intake capacity. Property owners interested in how ventilation ties into broader energy performance can review roofing upgrades that cut cooling bills for additional context on attic thermal management.
Decision 4: Flashing, Step Flashing, and Waterproofing at Every Point of Entry
Most new construction roof leaks do not originate in the field of the roof. They start at points of entry: wall-to-roof junctions, pipe penetrations, chimney bases, and skylight curbs where two different building planes or materials meet. On a new build roof installation in this region, getting these transitions wrong costs far more to repair after drywall and finish work are complete than it costs to install them correctly during framing.
Step Flashing at Wall-to-Roof Junctions
Continuous bent flashing at wall-to-roof junctions is a common builder shortcut that fails within five to ten years. The wide diurnal swing here, with hot afternoons dropping sharply after sunset, breaks the sealant bond through repeated expansion and contraction, and water migrates behind the wall cladding before any visible staining appears inside.
Our installers use individual L-shaped galvanized or aluminum step flashing pieces woven between each shingle course, with each piece overlapping the one below by a minimum of two inches. This method moves with thermal expansion independently at every course rather than transferring stress along a single continuous bend, maintaining watertight integrity through repeated heat cycles.
Counter-Flashing, Pipe Boots, and Skylight Curb Flashing
Counter-flashing at chimney and parapet bases must be embedded into the masonry mortar joint or a cut reglet, not surface-applied with caulk. Caulk-only application is the leading cause of chimney leak warranty claims on new construction roofing projects, and no manufacturer-specified warranty covers a caulk-only installation.
Pipe boot flashings should be neoprene or EPDM with a stainless steel draw band. Builder-grade PVC boots crack and shrink under the high-UV, high-temperature conditions of a rooftop in this area, often within three to five years. Skylight curb flashing must be installed as a complete assembly, curb plus step flashing plus counter-flashing. Self-flashing skylight kits are not rated for high-slope applications and should not appear on any new construction roofing project in this region. For a broader look at how material choices interact with these details, see our guide tobest roofing materials for Shingle Springs homes.
Flashing failures are preventable. Our crews install every point of entry to manufacturer-specified standards on every new build. Call(916) 888-7663to discuss your project before framing is complete.
Decision 5: Phased Inspections and Builder Coordination from Framing to Final
A roofing subcontractor that installs and disappears leaves the general contractor with no defensible record of watertight integrity before drywall closes off the attic cavity. Once insulation and interior finishes go in, a missed flashing gap or an improperly fastened field becomes impossible to verify without destructive access. Our inspectors embed into the construction schedule at three defined gates, producing photographic documentation at each phase rather than a single sign-off at project completion.
What Are the Three Inspection Gates on a New Construction Roof?
The three gates cover the deck, the underlayment and flashing, and the completed roof, each documented before the next layer covers it. Gate 1 covers deck inspection before underlayment is applied, verifying OSB or plywood sheathing gap spacing at a minimum of 1/8 inch, H-clip installation at all unsupported panel edges, and a deck surface free of delamination or soft spots. Gate 2 confirms underlayment and flashing installation, checking that self-adhering membrane covers all required locations, step flashing is properly woven at every wall intersection, and all penetration collars are sealed before a single shingle is laid. Gate 3 is a completed roof inspection verifying shingle fastening pattern, which requires a minimum of four nails per shingle in standard wind zones and six nails in high-wind zones per ASCE 7 designations applicable to this region, along with ridge cap installation and ventilation net free area against the approved plan. Skipping any gate means defects at that layer are buried under subsequent work.
Documentation at Sheathing and at Completion
Complex multi-plane roof geometries, common in newer foothill subdivisions, limit ground-level access at hip-to-valley intersections and dormers. Timestamped photographic records captured at the sheathing stage and again at project completion give general contractors defensible documentation in future warranty disputes, and those records transfer directly to the property owner at closing.
Coordinating with General Contractors on Permit and Certificate of Occupancy Timelines
Roofing inspection sign-off is a required condition of certificate of occupancy issuance on all residential construction in this jurisdiction, and scheduling delays at the roofing phase are among the most common causes of CO timeline slippage. Our team coordinates directly with general contractors to sequence inspections against permit milestones, keeping the project on schedule. Before signing a contract, review the questions to ask a roofer before signing a new construction contract to confirm your roofing subcontractor can meet phased inspection requirements.
Decision 6: Warranty Registration and What New Construction Roofing Warranties Actually Cover
Most buyers of residential new construction roofing assume their roofing system arrives fully protected from day one. Manufacturer warranties cover manufacturing defects only, not installation errors, ventilation deficiencies, or improper flashing, and a missed registration deadline can void coverage entirely before a single season passes.
Manufacturer Warranty vs. Workmanship Warranty on New Builds
GAF Timberline HDZ carries a Lifetime limited warranty for original property owners, but that coverage is valid only when a GAF-certified contractor installs a qualifying underlayment and ventilation assembly. CertainTeed Landmark series carries similar conditions under its SureStart PLUS program, with enhanced tiers covering both materials and labor rather than base limited coverage alone.
A workmanship warranty runs separately and is only as durable as the installing contractor's business continuity. Knowing the right questions to ask a roofer before signing a new construction contract helps property owners confirm both warranty types are in place before framing begins.
What Voids a Roofing Warranty Before the First Owner Moves In?
Four conditions account for most warranty voidances on new builds: net free area falling below a 1:150 ratio, a power attic ventilator short-circuiting passive ventilation, a non-qualifying underlayment beneath the shingle field, and failure to register within the manufacturer's required 45 to 60-day window.
During post-construction closeout in the foothill communities west of Placerville, administrative tasks compete for attention and registration deadlines get missed. Our crews handle warranty registration as part of the project closeout documentation package, not as a task left to the builder or buyer after keys change hands.
New Construction Roofing in El Dorado Hills and Shingle Springs: What the Local Environment Adds
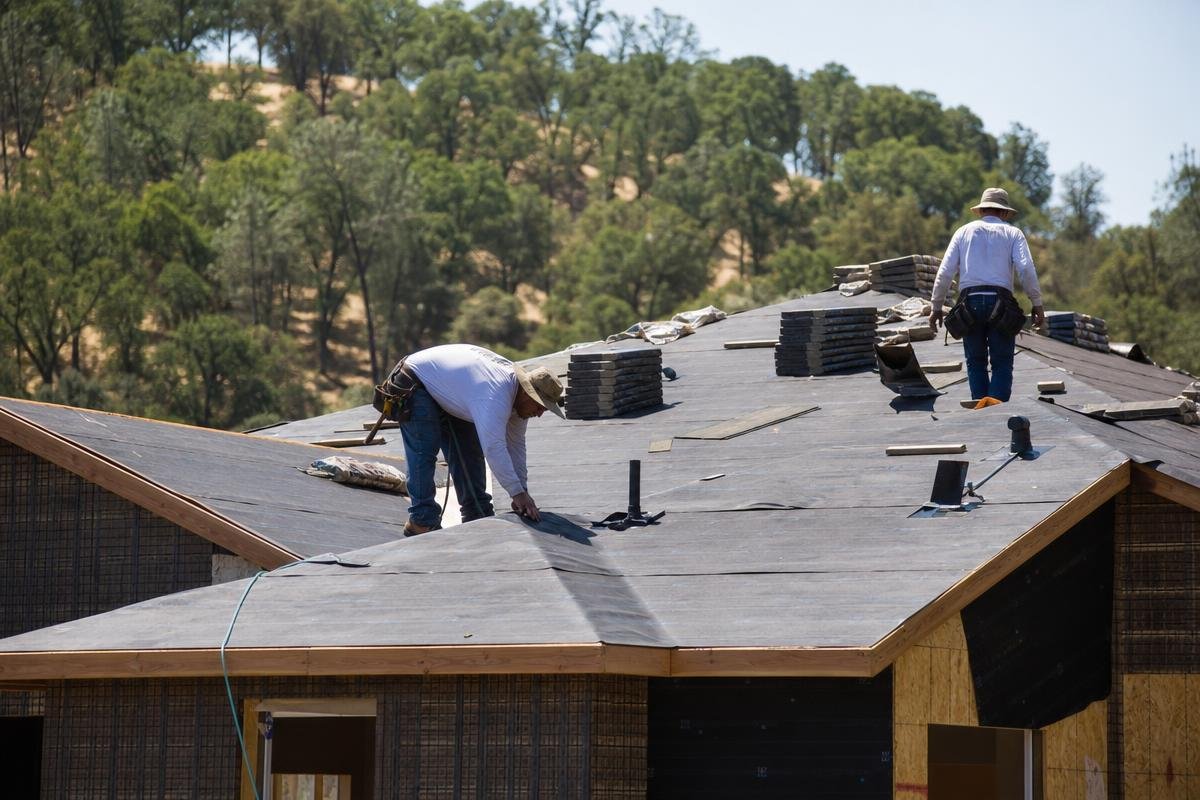
Roofing for new homes in this area carries site-specific demands that generic builder specifications routinely miss. Oak woodland terrain, CAL FIRE SRA designation, and a thermal swing that runs from triple-digit summer afternoons to sub-freezing winter mornings all shape how a roofing system must be designed from day one.
Fire Season, Oak Woodland Debris, and Roof Deck Exposure
Fire season runs June through November across this foothill corridor, and oak leaf, acorn, and bark debris accumulates heavily in roof valleys and gutters throughout that window. A mature valley oak can shed enough leaf litter to clog a closed-cut valley within a single season, and that trapped debris holds moisture against the roofing surface while adding measurable dead load to gutters and hangers. Open metal valleys are the correct specification for this environment because they shed debris rather than trapping it the way woven or closed-cut asphalt valley installations do, and gutter hangers should be spaced tighter to carry the seasonal acorn and leaf load without sagging.
Any property in a CAL FIRE-designated responsibility area requires a fire-rated assembly at the roofing material level, and our installers verify that specification against the approved plan set before a single shingle is staged on site. For a full breakdown of assembly options, see our coverage of fire-resistant roofing options for Shingle Springs homes.
Thermal Cycling Between Valley Heat and Sierra Elevation
Triple-digit summer afternoons paired with overnight freezing from November through March produce a seasonal thermal range that stresses fasteners, flashing metal, and roofing material through repeated expansion and contraction cycles. Manufacturer-specified fastening patterns, including a minimum of four nails per shingle and six nails in ASCE 7 high-wind zones, are not conservative choices here; they are the baseline required to keep assemblies intact across that range.
ASCE 7 wind zone designations apply to specific portions of this foothill region, and new construction installed only to minimum code rather than the manufacturer-warranted fastening schedule for the local wind zone is underbuilt for actual site conditions. Our crews cross-reference ASCE 7 maps against each project address before finalizing fastening specifications.
Frequently Asked Questions
How does new construction roofing differ from a roof replacement?
New construction roofing begins at the bare structural deck before any interior trades finish their rough-in work, requiring direct coordination with framing, HVAC, plumbing, and electrical crews on sequencing and inspection gates. Replacement work removes an existing system from an occupied structure, which changes phasing, debris management, and inspection protocols entirely.
What roofing materials are approved for WUI zones in this area?
California Building Code Section R902.1 requires a full Class A fire-rated assembly on all new construction in CAL FIRE-designated zones, and the entire assembly must carry the rating, not just the surface material. Qualifying options include Class A asphalt shingle systems with compliant underlayment, metal panels, concrete tile, and clay tile. Our blog covers fire-resistant roofing options for homes in this region in greater detail.
How long does installation take on a new construction roof?
A standard single-family roof between 2,000 and 3,500 square feet typically takes two to four days from deck to ridge cap. Complex multi-plane roofs with dormers, skylights, or multiple penetrations require additional time for flashing and waterproofing at each point of entry.
Does your team work directly with general contractors and builders?
Our crews coordinate directly with the GC's project manager on permit timelines, inspection scheduling, and documentation packages. Photographic inspection reports at sheathing and completion stages are provided for project closeout documentation, which aligns with builder-partnership needs specific to the local permit process.
What permits are required for new construction roofing here?
A roofing permit is issued as part of the overall building permit, and roofing inspection sign-off is required before certificate of occupancy issuance. Inspectors verify underlayment, flashing, fastening, and ventilation compliance with the California Residential Code before that sign-off is granted.
How soon should a new construction roof warranty be registered?
GAF and CertainTeed both require warranty registration within 45 to 60 days of installation to activate enhanced coverage. Our team handles registration immediately upon project completion so that window is never missed during post-construction closeout. For more on what to ask before signing any roofing contract, see our guide on questions to ask a roofer before signing.
New construction roofing in this area requires a contractor who understands WUI fire ratings, Title 24 compliance, county inspection gates, and the thermal and debris conditions that separate a 30-year roof from a 10-year remediation project. Roof Geeks serves El Dorado Hills, Shingle Springs, Cameron Park, and surrounding communities across the foothills region. Call(916) 888-7663to discuss your new construction project and builder-partnership services.
Ready to Get Started with Roof Geeks?
Call(916) 888-7663to speak with our team directly. We're ready to answer your questions, walk you through your options, and help you find the right solution for your needs. Whether you're just starting to plan or ready to move forward, we'll make the process simple and stress-free.
Reach out today and let's talk about how we can help.